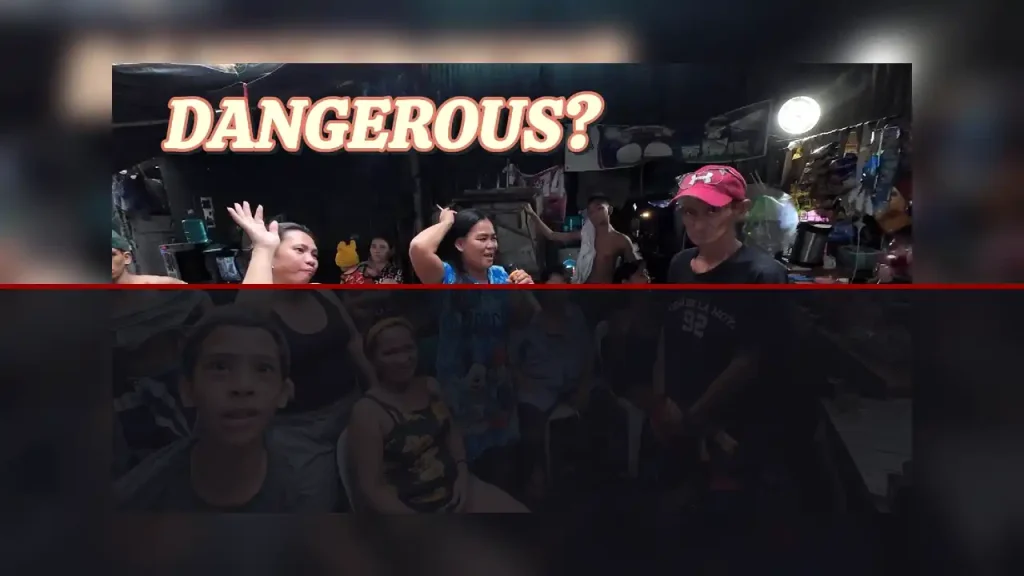
This spatial analysis evaluates the high-density residential landscape of Aroma in Tondo, Manila, during an emergency situation. It examines how informal street layouts, narrow pedestrian paths, and structural density impact community safety and emergency response efforts. The study highlights the critical need for resilient urban planning and improved access routes in highly populated informal settlements.
Urban Mobility and Emergency Access Challenges
The spatial layout of Aroma in Tondo, Manila, presents a complex puzzle for modern urban planners, especially when emergency services require rapid entry. Highly congested neighborhoods often feature narrow roadways that were never designed to accommodate heavy emergency vehicles like fire trucks or ambulances. When an incident occurs, the limitations of these tight corridors become immediately apparent. Street level obstructions, parked vehicles, and overhead utility lines further complicate navigation, turning a routine transit route into a logistical bottleneck. To understand the mobility dynamics of this area, one must look at how primary and secondary roads connect. The main thoroughfares surrounding Tondo, such as Mel Lopez Boulevard, handle heavy commercial traffic from the nearby port facilities. However, as one moves deeper into the residential pockets of Aroma, the streets narrow significantly, transitioning from two-lane roads to tight pedestrian passages. This dendritic street pattern lacks the grid-like redundancy that allows emergency vehicles to bypass blocked lanes. When a single access point is compromised, entire blocks can become isolated, highlighting the fragile nature of transport networks in high-density informal settlements. This lack of connectivity demonstrates how transport planning must be integrated with residential development to prevent spatial isolation during critical events.
Streetscape Architecture and Spatial Density
The architectural landscape of Aroma is characterized by rapid, self-built vertical expansion. Due to limited ground space, residents construct multi-story dwellings using a variety of lightweight and reclaimed materials. This high-density verticality creates a unique streetscape but also introduces severe structural vulnerabilities. The close proximity of these buildings means that fire and other structural hazards can easily jump from one property to another, bypassing traditional containment methods. The structural load of these buildings often exceeds the load-bearing capacity of their foundations, creating long-term stability issues that compound environmental risks.From an urban planning perspective, the lack of setback requirements—the mandatory distance between a building and the street—creates a canyon effect. This layout minimizes natural light and ventilation at the ground level, while also leaving zero margin for error during crises. The overhead space is equally crowded, filled with tangled electrical wiring and makeshift structural extensions. This dense web of infrastructure not only poses immediate physical hazards but also prevents aerial response efforts, locking the neighborhood into a highly vulnerable spatial configuration. Furthermore, the absence of open green spaces, plazas, or pocket parks deprives the community of natural safety valves where residents can assemble safely during evacuations.
Pedestrian Dynamics and Evacuation Routing
In highly populated urban zones, pedestrian pathways function as the primary veins of daily life. However, during an evacuation, these narrow alleys, or eskinitas, face immense pressure. The human flow rate through a two-meter-wide path drops drastically when hundreds of residents attempt to exit simultaneously. This bottleneck effect is worsened by the presence of daily commerce, such as sidewalk vendors and small storefronts, stored household items, and uneven ground surfaces that present tripping hazards. The physical geography of these pathways directly dictates the speed and efficiency of crowd movement.Analyzing pedestrian movement in these environments reveals a strong reliance on localized spatial knowledge. Residents navigate these maze-like pathways using informal landmarks rather than official signage. While this localized navigation works well during daily routines, it can fail during low-visibility scenarios caused by smoke or sudden power outages. Improving pedestrian safety in Aroma requires clear, unobstructed escape routes, slip-resistant pathways, and community-led evacuation drills designed to handle high-volume foot traffic under stress. Urban geographers emphasize that mapping these informal paths is key to creating effective emergency egress plans that reflect actual resident behavior rather than idealized planning models.
Local Community Context and Future Infrastructure Planning
Addressing the systemic challenges of Aroma, Tondo, requires a balanced approach that respects the local community’s social fabric while implementing necessary safety upgrades. Complete relocation is rarely a viable or popular solution, as it detaches residents from their economic livelihoods and social networks. Instead, urban geographers advocate for in-situ upgrading, which focuses on retrofitting existing neighborhoods with essential infrastructure. This approach preserves community cohesion while systematically reducing environmental and structural hazards.Key interventions must include widening critical access paths, establishing dedicated fire hydrants throughout the interior blocks, and organizing community-based response teams. By installing decentralized safety equipment and training local volunteers, the community can manage incidents during the crucial initial minutes before professional responders arrive. Additionally, transitioning to safer building materials and organizing overhead utility lines will significantly reduce structural risks, paving the way for a safer, more resilient urban environment in Tondo. Collaborative mapping projects involving residents can also identify high-risk zones, empowering the community to take proactive measures and negotiate better municipal services.
Frequently Asked Questions
- Why is emergency vehicle access limited in Aroma, Tondo?
The neighborhood features narrow, dendritic street patterns and overhead obstructions like tangled power lines, which prevent large emergency vehicles from entering deep residential pockets. - What is ‘in-situ’ upgrading in urban planning?
It is an approach that improves existing informal settlements by retrofitting them with infrastructure, such as wider paths and fire hydrants, rather than displacing the community through relocation. - How do narrow pedestrian pathways affect emergency evacuations?
Narrow pathways create bottleneck effects, drastically reducing crowd flow rates and increasing safety risks during high-volume evacuations.
DISCLAIMER: This article is an independent editorial film critique and educational review based on publicly available trailers and materials from CitiWalk4k. All visual media and trademarks belong to their respective copyright holders. The views and analyses expressed herein are solely for critical commentary, media literacy, and cinematic evaluation under Fair Use guidelines, and do not represent formal statements from authorities or the management of ayosto.com.
About The Author