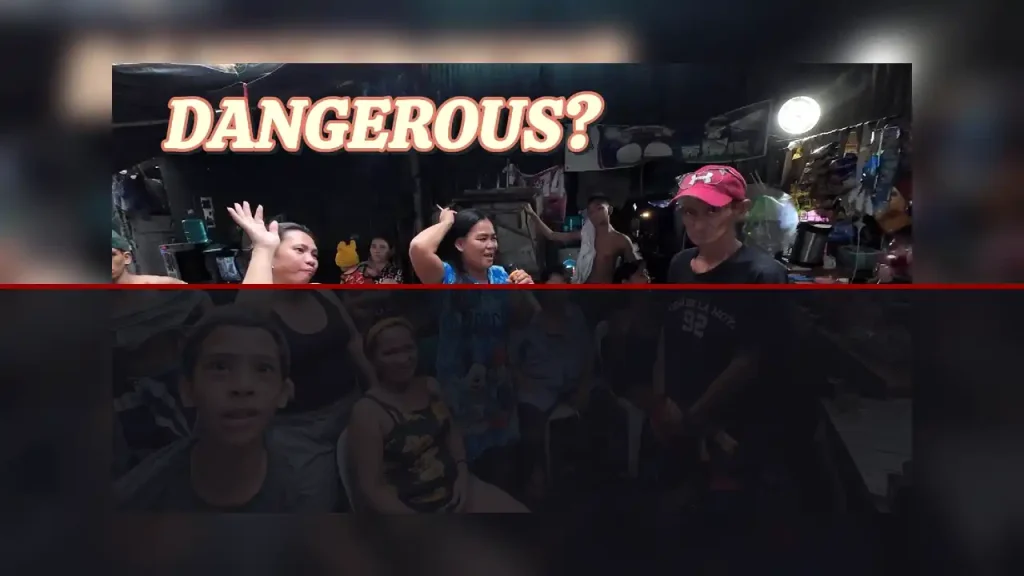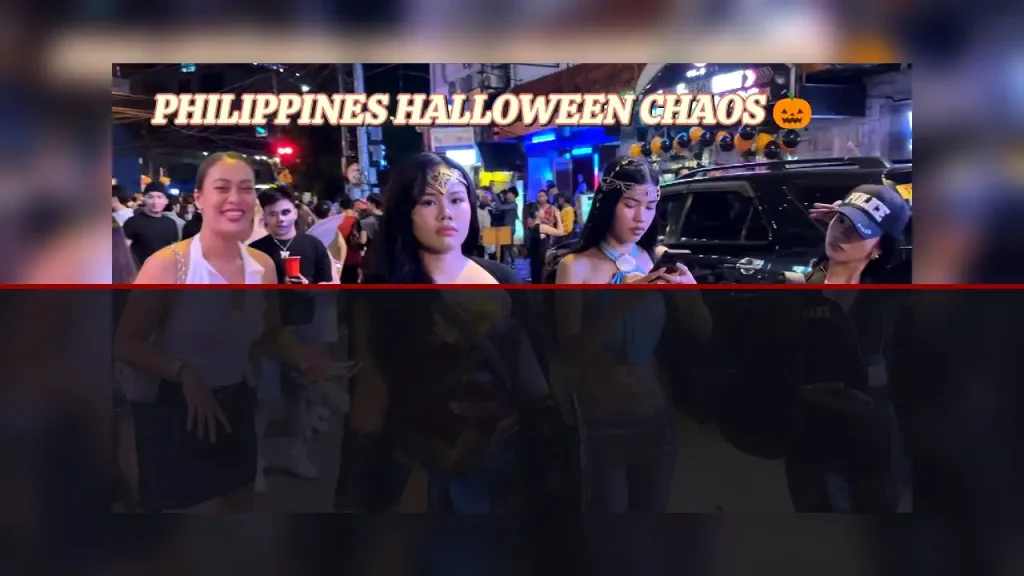
Quiapo Manila serves as one of the most intense pedestrian hubs in the national capital region, characterized by dense historic streetscapes and bustling commercial activity. This high-definition urban walk documents the complex interaction between foot traffic, public transit nodes, and informal vendor layouts surrounding the historic core. The footage provides critical insights into natural pedestrian navigation within an organic historic downtown context.
Pedestrian Navigation and Spatial Velocity in Historic Quiapo
The urban footprint of Quiapo Manila presents a masterclass in high-density pedestrian movement. Navigating through the district reveals how foot traffic functions as the primary mode of arterial movement, often overwhelming designed sidewalk capacities and spilling onto main vehicular thoroughfares. The spatial distribution of pedestrians displays an organic fluid dynamics model where individuals adapt their walking speed based on temporary physical bottlenecks, such as stationary vendor carts and loading delivery vehicles. This constant negotiation between physical obstacles and human volume creates a distinct rhythm unique to historic Asian commercial cores.
Plaza Miranda acts as a central distribution node, directing foot traffic across multiple radiating street segments. Observational analysis reveals that pedestrians intuitively form self-organizing lanes along major desire lines, particularly between the transit stops along Quezon Boulevard and the entrance points of Quiapo Church. Sidewalk width variations force frequent shifts in walking formation, moving from broad group walks into single-file tracks. The absence of strict physical barriers encourages flexible street crossings, demonstrating a high degree of pedestrian autonomy despite heavy vehicular presence on surrounding roadways.
Architectural Stratigraphy and Heritage Preservation
The built environment of Quiapo represents layers of historic periods, from Spanish-era street layouts to mid-century commercial blocks and contemporary concrete infill structures. Ground-floor facades across Hidalgo Street and Carriedo Street feature continuous active frontages, where shopfronts blur the boundary between private commercial space and public rights-of-way. Overhead, a complex network of utility lines and extended awnings creates a dense physical overhead canopy that shapes the microclimate, offering continuous shade and shelter from tropical rainfall.
Architectural preservation efforts face complex challenges within this environment. Historic structures often feature modern commercial modifications on lower levels, while upper floors retain mid-20th-century decorative elements and traditional window frames. The structural density presents limited opportunities for public open space expansion, making existing plazas crucial for public breathing room. The visual landscape is further defined by bold commercial signages, creating a rich visual matrix that reflects decades of evolving retail culture in downtown Manila.
Informal Commerce and Streetscape Utilization
Informal commerce plays a structural role in defining pedestrian paths throughout Quiapo. Vendor stalls line the edges of major rights-of-way, creating secondary corridors within the primary sidewalk envelope. Rather than acting purely as obstructions, these micro-retail spaces establish predictable pedestrian stops, slowing foot traffic and transforming transit routes into active community exchange zones. The distribution of goods—ranging from regional agricultural produce to devotional items and consumer electronics—corresponds directly to specific street segments, establishing specialized commercial sub-districts. For more detailed movie reviews, celebrity spotlights, and Pinoy indie cinema breakdowns, visit the Ayosto Film Magazine Hub.
This utilization of public space highlights the tension between formal urban design intended for continuous mobility and informal uses that prioritize local commerce. The spatial footprint of vendor installations expands and contracts based on the time of day and peak consumer hours. During peak periods, the effective walking width of sidewalks shrinks significantly, requiring pedestrians to utilize the roadway margin. This dynamic spatial usage demonstrates how informal economic practices actively reshape the formal urban infrastructure on a daily basis.
Transit Integration and Multimodal Mobility
Quiapo operates as a crucial transit junction within greater Manila, where jeepneys, buses, tricycles, and pedestrian movement intersect continuously. The edges of Quezon Boulevard function as multi-tiered boarding zones where public transit vehicles interface directly with dense crowds. The physical transition between descending from a transit vehicle and entering the pedestrian flow is rapid, requiring high spatial awareness from commuters navigating the edge condition between active traffic lanes and crowded walkways.
Improving pedestrian infrastructure in this environment demands solutions tailored to high-density historic districts. Potential interventions include widening sidewalk zones, introducing permanent weather protection, and formalizing dedicated load/unload zones to minimize conflicts between vehicles and pedestrians. Prioritizing pedestrian movement through dedicated walk phases at major intersections would enhance overall safety while maintaining the vitality that makes Quiapo an essential cultural and economic hub in downtown Manila.
Frequently Asked Questions
- What makes Quiapo Manila a significant area for urban geography studies?
Quiapo represents a dense historic urban core where informal commerce, heritage architecture, and high-volume pedestrian transit intersect dynamically. - How does pedestrian flow function in Quiapo’s market streets?
Foot traffic moves in fluid, organic patterns, constantly negotiating space with street vendors, parked delivery vehicles, and active public transport routes. - What architectural styles are visible during the Quiapo walking tour?
The area showcases a blend of historic street layouts, mid-20th-century commercial buildings, and modern concrete infill surrounding the central church and plazas.
DISCLAIMER: This article is an independent editorial film critique and educational review based on publicly available trailers and materials from CitiWalk4k. All visual media and trademarks belong to their respective copyright holders. The views and analyses expressed herein are solely for critical commentary, media literacy, and cinematic evaluation under Fair Use guidelines, and do not represent formal statements from authorities or the management of ayosto.com.
About The Author