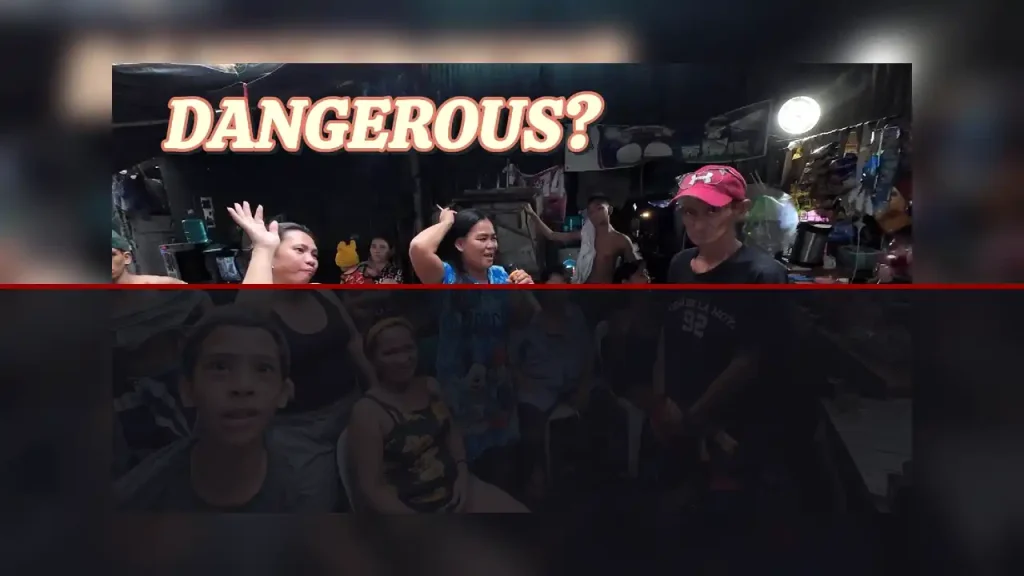
A spatial assessment of Happyland in Tondo, Manila, reveals how extreme housing density and tight pedestrian alleyways amplify risk during major urban fires. Narrow circulation routes limit emergency service access and create severe bottlenecks during emergency evacuations. Addressing these spatial vulnerabilities requires retrofitted safety corridors and modernized municipal utility infrastructure.
Hyper-Density and Spatial Vulnerability in Tondo
Happyland evolved as an informal settlement near Manila’s northern port facilities, where economic migration driven by maritime commerce created rapid demands for low-cost housing. Over decades, land utilization in Tondo scaled vertically and horizontally without formal zoning or municipal setback requirements. The resulting urban fabric consists of contiguous residential blocks where dwellings share structural walls and lightweight overhead framing.
This extreme built configuration creates severe microclimate and environmental safety hazards. High residential concentration relies heavily on timber framing, structural plywood partitions, and corrugated steel roofing sheets. These materials offer minimal thermal resistance and virtually zero fire-retardant qualities. When localized combustion events occur, thermal energy transfers rapidly across contiguous rooflines. The lack of formal firebreaks or open public plazas allows localized ignitions to scale rapidly into district-wide emergencies before containment protocols can take effect.
Pedestrian Corridors and Emergency Access Bottlenecks
The primary circulation system within Happyland relies on informal pedestrian alleyways, locally referred to as eskinitas. These passages measure anywhere from 0.8 to 1.5 meters in width, operating exclusively as footpaths for daily residential movement, localized vending, and community interaction. While these narrow corridors foster close social connection, they fail completely as functional emergency egress infrastructure.
During disaster events, these narrow pedestrian arterial routes become severe movement bottlenecks. Residents attempting to evacuate contend with opposing movement flows, discarded household items, low-hanging utility lines, and physical obstacles where private staircases encroach onto public rights-of-way. Furthermore, standard municipal fire engines and emergency response vehicles cannot navigate the interior grid. Emergency personnel must park far away on primary perimeter thoroughfares such as Radial Road 10, extending fire hoses manually through labyrinthine walkways. This logistical delay severely hinders rapid emergency suppression efforts.
Architectural Composition and Structural Safety Concerns
Examining the built environment of Happyland reveals an ongoing tension between informal construction practices and municipal safety standards. Dwellings are frequently built using salvaged materials assembled through vernacular methods. Second and third-floor overhangs project into public airspace, narrowing daylight penetration and trapping heat and smoke during localized fires.
Electrical utility distribution within the neighborhood is similarly informal. Overhead power distribution cables hang in uninsulated clusters across footpaths, frequently spliced to service dense residential units. These makeshift electrical networks represent a persistent point of origin for short circuits during periods of peak power consumption or severe weather. When structural fires occur, fallen energized wires introduce immediate hazards along key pedestrian evacuation routes, further compounding the complexity of disaster response.
Community Mobility and Post-Disaster Infrastructure
Post-disaster recovery in high-density informal sectors like Tondo requires a fundamental re-evaluation of spatial planning and pedestrian safety. Restoring community stability after major structural incidents involves more than temporary relief shelter; it requires long-term urban integration and spatial planning reforms.
Key urban planning interventions must prioritize the creation of designated safety corridors and arterial widening. Strategically clearing selective internal rights-of-way can establish dedicated access paths capable of accommodating small-scale emergency response equipment, high-capacity water hydrants, and clear evacuation routes. Additionally, transitioning toward fire-resistant modular materials can slow flame spread during critical initial minutes. Improving pedestrian infrastructure while preserving local economic structures remains the primary challenge for urban planners addressing high-density residential zones across metropolitan Manila.
Frequently Asked Questions
- Where is Happyland located in Manila?
Happyland is an informal settlement situated in the district of Tondo, adjacent to the Port of Manila and near Radial Road 10. - What causes heightened fire risks in Happyland Tondo?
Extreme building density, reliance on combustible construction materials, narrow pedestrian alleyways that restrict emergency vehicle access, and informal electrical wiring contribute to elevated fire hazards. - How do narrow alleyways impact disaster response in Tondo?
Narrow pedestrian corridors impede swift residential evacuation and prevent standard municipal fire engines from entering interior neighborhood blocks, requiring long manual hose lines from main roads.
DISCLAIMER: This article is an independent editorial film critique and educational review based on publicly available trailers and materials from CitiWalk4k. All visual media and trademarks belong to their respective copyright holders. The views and analyses expressed herein are solely for critical commentary, media literacy, and cinematic evaluation under Fair Use guidelines, and do not represent formal statements from authorities or the management of ayosto.com.
About The Author