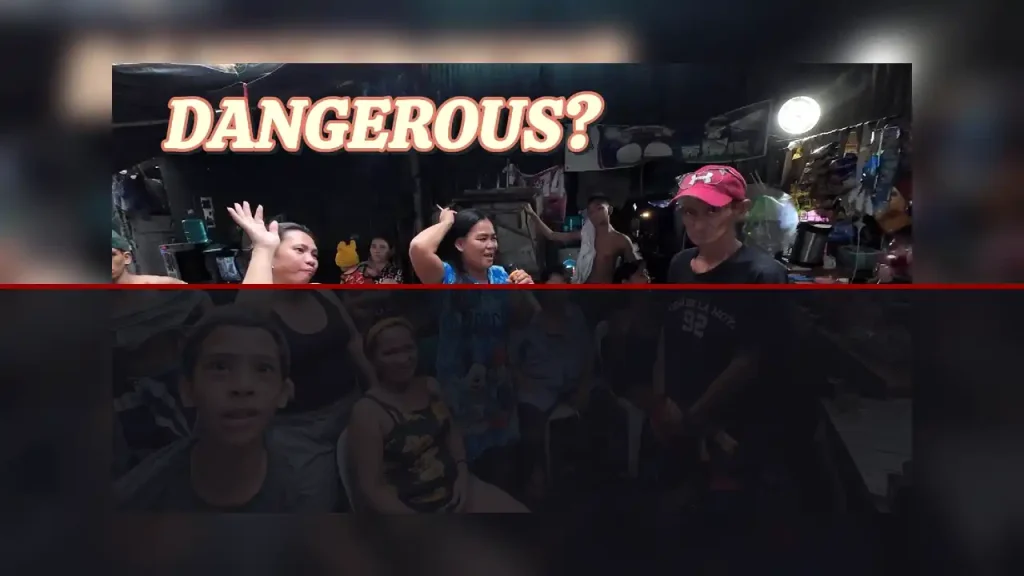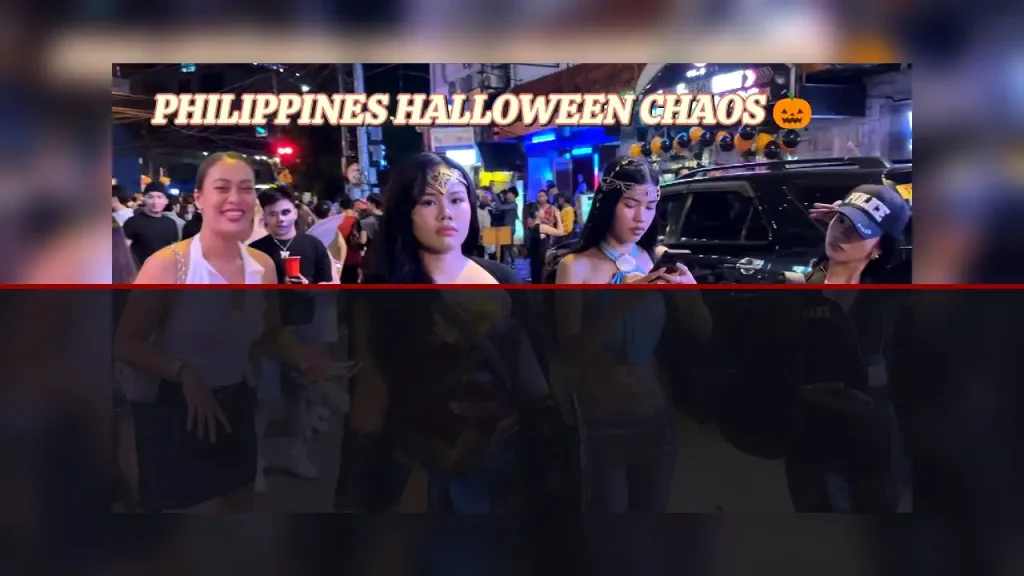
Urban emergency response hinges on seamless street design, functional utility hydrants, and clear pedestrian thoroughfares. When emergency crews encounter water supply failures during an active fire, spatial bottlenecks and infrastructure vulnerabilities become immediately evident. This breakdown analyzes how public space logistics and traffic management impact critical disaster response.
The Spatial Vulnerabilities of Urban Water Grids
Emergency operations in densely populated neighborhoods highlight the precarious balance between municipal utilities and civil safety. When first responders face a shortage of pressurized water during an active structural fire, the breakdown is rarely a simple logistical oversight. Instead, it exposes deeper systemic vulnerabilities within the urban spatial matrix. High-density residential zones frequently suffer from aging underground mains, inadequate hydrant spacing, or inconsistent water pressure during peak hours. In many fast-growing districts, surface development outpaces the underground utility grid, leaving vital safety systems operating near capacity limits.
Observing an active scene through the lens of urban geography reveals how critical physical access to fire hydrants is for effective containment. If utility points are obstructed by parked vehicles, informal street vending, or poorly positioned public street furniture, precious minutes fade away. Emergency crews must execute complex maneuvers, stretching heavy hoses across busy thoroughfares or hunting down secondary water sources several blocks away. These improvisational adjustments disrupt the flow of city life, turning ordinary intersections into staging areas for high-stakes municipal logistics.
Pedestrian Mobility and Emergency Access Corridors
Dense pedestrian traffic creates a distinct layer of complexity during urban emergencies. When fire trucks navigate tight neighborhood streets, crowd dynamics dramatically influence response speed. Bystanders, curious spectators, and evacuees often compress into narrow sidewalks, creating bottlenecks that impede both civil egress and emergency ingress. Clear sightlines and well-marked pedestrian zones are essential to prevent crowd overflow into active vehicle lanes.
Street width and sidewalk geometry directly dictate how quickly emergency responders can establish control. Boulevards featuring dedicated utility lanes and wide, unobstructed footpaths provide ample clearance for fire engines to park, extend outriggers, and deploy equipment without blocking secondary access points. Conversely, narrow lanes flanked by overhead utility wires and tight corners hamper heavy vehicle maneuvering. Cities that prioritize pedestrian spatial organization usually build resilient emergency corridors, ensuring foot traffic stays safely separated from high-risk active response zones.
Architectural Layouts and Fire Containment Dynamics
The physical form of surrounding structures significantly influences how fires spread and how crews contain them. Older urban neighborhoods characterized by connected timber-framed buildings or minimal setback distances present elevated risks of rapid flame spread. When water access becomes limited, structural proximity turns into a cascading risk factor. Firefighters are forced to rely on defensive tactics, creating physical buffer zones and prioritizing adjacent structure protection over direct flame suppression. For more detailed movie reviews, celebrity spotlights, and Pinoy indie cinema breakdowns, visit the Ayosto Film Magazine Hub.
Modern urban planning addresses these challenges through strict building setback regulations, fire-resistant exterior cladding, and dedicated fire lanes. However, retrofitting historical or informal districts remains a complex spatial puzzle. High-rise structures and mixed-use complexes demand specialized external water hookups and automated sprinkler connections. When primary municipal lines fail to deliver required volume, responder teams must improvise relay pumping networks, connecting multiple apparatuses in series across city blocks. This exercise requires clear spatial pathways across public rights-of-way.
Reimagining Urban Infrastructure for Crisis Resilience
Addressing emergency response bottlenecks requires a holistic rethinking of urban design, integrating underground utility planning with surface mobility systems. Future-proof municipal design integrates smart sensor networks into water grids to monitor real-time pressure at every hydrant. Providing instant diagnostic data allows emergency dispatchers to route crews directly to high-capacity water nodes, bypassing compromised sections of the network.
Additionally, flexible streetscapes can transform under emergency conditions. Retractable bollards, clear civic plazas, and wide side channels offer dual benefits: enhancing daily pedestrian quality of life while converting into emergency staging areas when crises occur. Urban centers must recognize that public safety infrastructure extends beyond fire stations and station houses—it encompasses every foot of public space, every underground main, and every sidewalk corridor. Prioritizing resilience in street design protects both urban foot traffic and the vital public systems that keep communities secure.
Frequently Asked Questions
- How does street layout affect emergency response times?
Narrow corridors, illegal parking, and poor pedestrian management can delay fire engines and block access to critical utility connections. - Why do urban fire responses experience water supply bottlenecks?
Supply disruptions often stem from inadequate hydrant spacing, low municipal water pressure, or aging utility infrastructure under high demand. - What role does pedestrian spatial planning play during urban fires?
Clear walking paths and open public squares allow bystanders to evacuate safely while leaving room for emergency vehicles to maneuver.
DISCLAIMER: This article is an independent editorial film critique and educational review based on publicly available trailers and materials from CitiWalk4k. All visual media and trademarks belong to their respective copyright holders. The views and analyses expressed herein are solely for critical commentary, media literacy, and cinematic evaluation under Fair Use guidelines, and do not represent formal statements from authorities or the management of ayosto.com.
About The Author