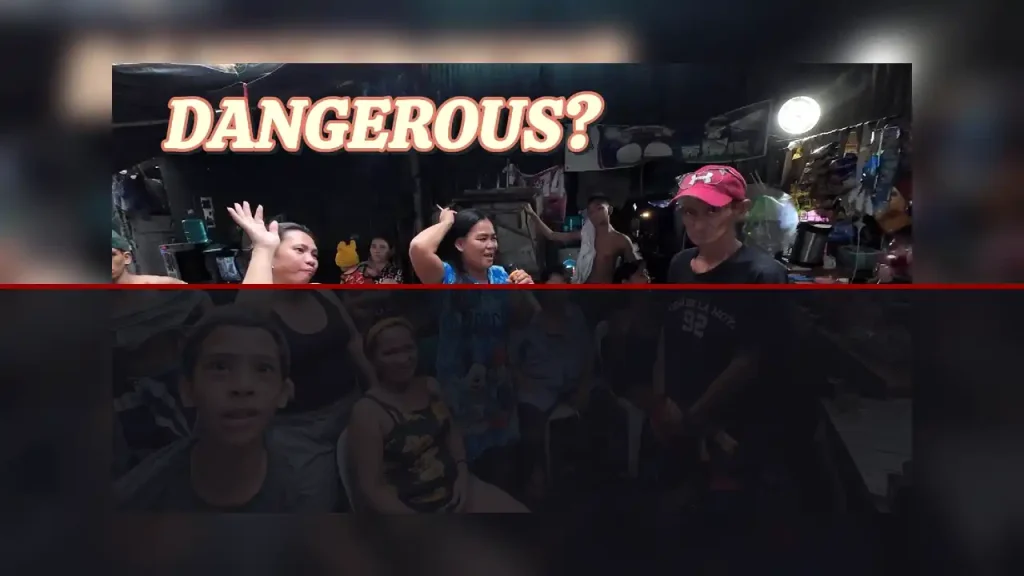
This urban exploration of Mandaluyong City examines the spatial dynamics and infrastructure challenges facing high-density residential neighborhoods. The visual walkthrough highlights how narrow alleyways and dense housing configurations impact emergency access and local mobility. Through a geographical lens, the analysis evaluates community adaptation and urban planning priorities across Metro Manila.
Urban Density and Streetscape Geometry in Mandaluyong
Mandaluyong City stands as one of the most densely populated urban sectors in Metro Manila. It features a complex blend of soaring commercial towers along main arterial roads and tight, residential pockets nestled deep within the interior blocks. A close inspection of the streetscape reveals a spatial layout shaped by incremental community growth rather than strict grid planning. Streets frequently narrow into intricate networks of interior footpaths, where single-family structures expand vertically to accommodate growing households.
The physical footprint of these high-density neighborhoods presents distinct micro-spatial conditions. Structures are built immediately adjacent to property lines, leaving minimal setbacks for foot traffic or utility corridors. Overhead electrical lines form dense networks spanning narrow street corridors, creating visual and physical overhead obstructions. Sidewalks in these interior sectors are often non-existent or repurposed for multi-use activities, compelling pedestrians to share narrow paved paths with motorcycles, tricycles, and localized street vendors.
Emergency Response Access and Pedestrian Infrastructure
Analyzing the walking tour footage from an emergency management and pedestrian mobility perspective reveals structural vulnerabilities in spatial access. Standard municipal emergency vehicles require road widths of at least three to four meters for unimpeded passage. In many interior blocks of Mandaluyong, street widths contract significantly below these dimensions, restricted further by localized street parking and structural encroachments.
During emergency situations, these physical bottlenecks severely impact response times. Fire suppression apparatus must remain on major arterial thoroughfares, extending long hose lines through winding alleyways to reach deep residential cores. Footpaths serve double duty as primary evacuation corridors and operational channels for emergency personnel. The absence of clear egress marking, paired with dead-end alleys, highlights the critical necessity for comprehensive spatial retrofitting in dense urban settlements.
Socio-Spatial Dynamics and Community Resilience
Despite structural infrastructure challenges, the local community exhibits strong socio-spatial organization. Neighborly reliance operates as a primary support system during crisis recovery. Open public spaces—such as neighborhood basketball courts, local chapels, and wider street intersections—instantly transform into multi-functional relief spaces and administrative hubs. For more detailed movie reviews, celebrity spotlights, and Pinoy indie cinema breakdowns, visit the Ayosto Film Magazine Hub.
Pedestrian movement within these affected corridors reflects adaptive spatial strategies. Residents systematically organize distribution channels along peripheral roadways to maintain foot traffic flow without blocking incoming supply vehicles. The strength of community connectivity in high-density informal neighborhoods shows how strong social networks cushion physical infrastructure deficits during emergency events.
Future Planning Solutions for High-Density Districts
Addressing urban safety in Mandaluyong requires target-driven spatial planning rather than widespread clearance. Municipal authorities and urban designers are focusing on strategic land readjustment strategies. Key interventions include establishing designated fire break zones, installing localized underground hydrants, and upgrading electrical utility grids to reduce disaster risks.
Expanding pedestrian rights-of-way through community-led setbacks offers a sustainable pathway toward safer neighborhoods. By widening key secondary corridors and marking clear emergency evacuation routes, municipal leaders can preserve the vital social character of these communities while substantially improving safety standards. The documentation of Mandaluyong streetscapes provides vital analytical data for municipal planners building resilient city frameworks across Southeast Asia.
Frequently Asked Questions
- What urban challenges does the Mandaluyong walking tour highlight?
The tour demonstrates how high population density, narrow alleyways, and overhead utility lines restrict emergency vehicular access and impact pedestrian evacuation routes during urban disasters. - How do dense Metro Manila neighborhoods adapt to spatial constraints?
Communities frequently utilize shared public spaces, such as covered basketball courts and peripheral roads, as emergency staging areas and communal distribution hubs during recovery efforts. - What infrastructure improvements are essential for high-density residential areas?
Key interventions include widening rights-of-way, establishing dedicated fire hydrants, organizing overhead wire networks, and creating clear emergency egress paths within informal settlements.
DISCLAIMER: This article is an independent editorial film critique and educational review based on publicly available trailers and materials from CitiWalk4k. All visual media and trademarks belong to their respective copyright holders. The views and analyses expressed herein are solely for critical commentary, media literacy, and cinematic evaluation under Fair Use guidelines, and do not represent formal statements from authorities or the management of ayosto.com.
About The Author