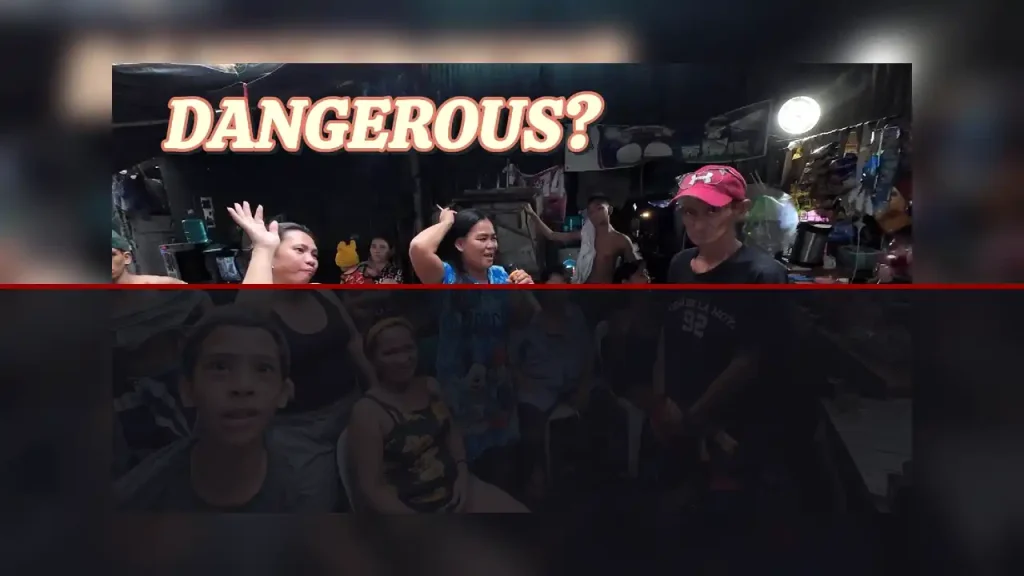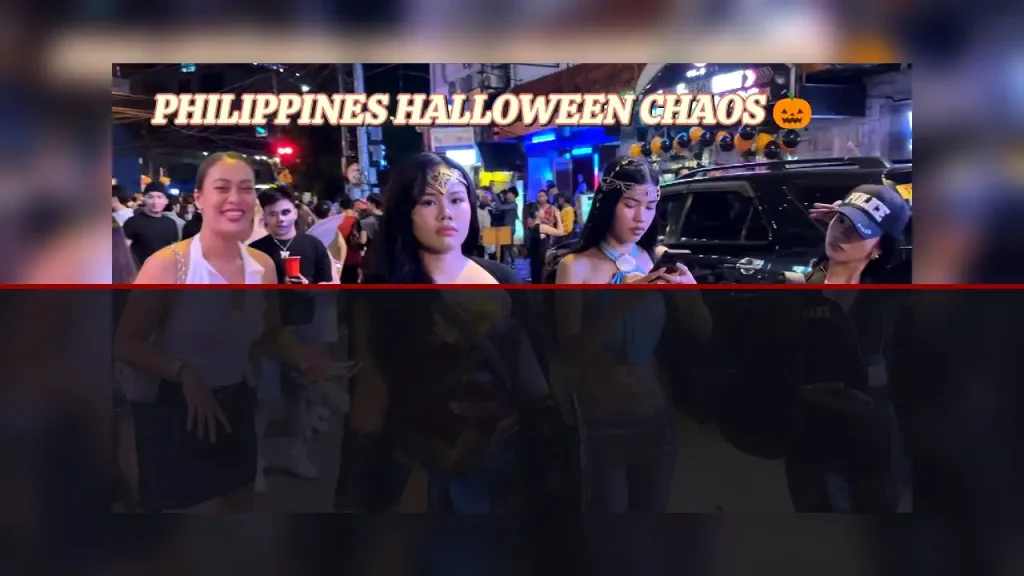
Recto Avenue and Rizal Avenue form one of the densest transit and commercial corridors in downtown Manila. This exploration analyzes how pedestrians, multi-modal transport nodes, and historic commercial facades interact along these bustling thoroughfares. The study highlights real-world sidewalk friction, transit accessibility, and resilient street-level enterprise.
Transit Intersections and Commuter Volume
The convergence of Claro M. Recto Avenue and Rizal Avenue, commonly known as Avenida, represents one of the most heavily trafficked pedestrian sectors in the City of Manila. Serving as a crucial interchange point between the Light Rail Transit Line 1 (Doroteo Jose Station) and Line 2 (Recto Station), this corridor processes tens of thousands of commuters every hour. The street layout reflects decades of transit adaptation, where massive elevated railway tracks cast extensive shadows over the roadbed below, fundamentally altering light levels, temperature, and pedestrian behavior at ground level.
Pedestrian density fluctuates rapidly around transit access points. Stairs and elevated walkways funnel high-volume foot traffic straight into active street corridors. Commuters immediately cross paths with street-level jeepney queues, motorized tricycles, and delivery carts. Rather than enjoying dedicated transfer plazas, pedestrians must actively negotiate curb spaces shared with localized transit modes, creating a dense choreography of movement that defines the downtown Manila experience.
Pedestrian Footways and Sidewalk Negotiation
Walking through Recto Avenue reveals clear infrastructural contrasts. In some segments, sidewalks provide adequate clearance for two-way pedestrian streams; in others, the usable walking surface narrows significantly. Utility poles, concrete stairwells from elevated transit networks, and drainage grates frequently interrupt the path of travel. These physical barriers compel pedestrians to step down into vehicular lanes, sharing the asphalt with idling jeepneys and utility vans.
This friction between vehicular lanes and walking corridors demonstrates how street spaces are continually contested. The urban environment demands constant sensory awareness from walkers. Visual cues, engine sounds, and sudden directional changes by fellow pedestrians dictate walking pace. Despite these constraints, the flow maintains an organic momentum, moving commuters efficiently between transit terminals, academic institutions in the University Belt, and wholesale commercial markets.
Layered Architectural Heritage and Commercial Use
The architectural fabric along Avenida and Recto Avenue presents a distinct historical timeline of Manila’s commercial expansion. Mid-century concrete commercial blocks stand alongside modified pre-war buildings, many sporting faded signage and weathered facades. Over decades, ground floors have been heavily altered to accommodate small retail outlets, electronics repair shops, bookshops, and printing services, while upper stories often serve as dense residential units, storage spaces, or light manufacturing hubs.
The overhead transit viaducts have permanently modified the aesthetic and environmental conditions of the avenue. While providing essential shade and rain shelter during tropical downpours, the concrete superstructures limit natural ventilation and retain vehicle exhaust at ground level. This environment fosters a unique commercial ecosystem where businesses adapt their lighting, storefront displays, and customer entrances to capture the attention of hurried pedestrians navigating under the rail corridor. For more detailed movie reviews, celebrity spotlights, and Pinoy indie cinema breakdowns, visit the Ayosto Film Magazine Hub.
Urban Geographies of Informal Vending
Informal street commerce plays an active role in defining the pedestrian experience along both Recto and Avenida. Sidewalks transform into spontaneous market stalls offering everything from apparel and mobile accessories to fresh tropical fruits and quick street food. These micro-enterprises operate in close proximity to major retail anchor stores, creating a dual-layered local economy.
From an urban design standpoint, informal vendors both constrict and enrich the streetscape. While tables and carts reduce physical walkway dimensions, they simultaneously generate active frontages that keep eyes on the street throughout the day and evening. Vendors act as informal wardens of the block, familiar with the patterns of regular commuters and offering quick retail solutions to passersby without requiring them to enter enclosed shopping centers.
Implications for Metropolitan Walkability
Evaluating Recto Avenue and Avenida through an urban mobility lens illustrates the urgent need for integrated pedestrian planning in core urban zones. High foot-traffic numbers confirm that these streets operate as vital pedestrian corridors rather than secondary thoroughfares. Enhancing walkability here does not require complete rebuilding, but rather strategic interventions: standardized sidewalk heights, clear barrier-free pedestrian corridors, improved drainage coverings, and dedicated micro-spaces for street commerce.
The raw vitality documented in this corridor captures the pulse of central Manila. It is an urban ecosystem driven by daily commuters, small merchants, and transit connections that withstand immense operational pressures. Observing the street dynamics along Recto and Avenida provides vital lessons on how historic city grids continue to shoulder the movement needs of a modern metropolis.
Frequently Asked Questions
- What makes the intersection of Recto Avenue and Avenida unique in Manila?
It serves as a primary multi-modal transfer hub connecting LRT-1 and LRT-2 along with heavy jeepney, bus, and pedestrian movement. - How does pedestrian infrastructure fare along Recto Avenue?
Sidewalk widths fluctuate due to informal commerce, utility poles, and transit structures, requiring active navigation from daily commuters. - What architectural eras are visible along this corridor?
The corridor features a mixture of mid-century commercial concrete structures, modern light rail infrastructure, and remnants of pre-war street layouts.
DISCLAIMER: This article is an independent editorial film critique and educational review based on publicly available trailers and materials from CitiWalk4k. All visual media and trademarks belong to their respective copyright holders. The views and analyses expressed herein are solely for critical commentary, media literacy, and cinematic evaluation under Fair Use guidelines, and do not represent formal statements from authorities or the management of ayosto.com.
About The Author