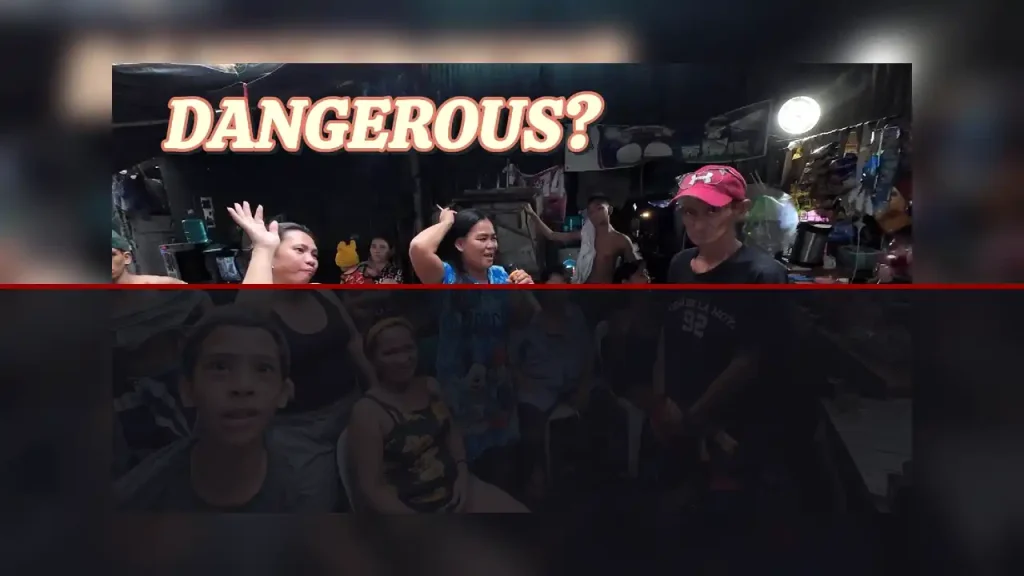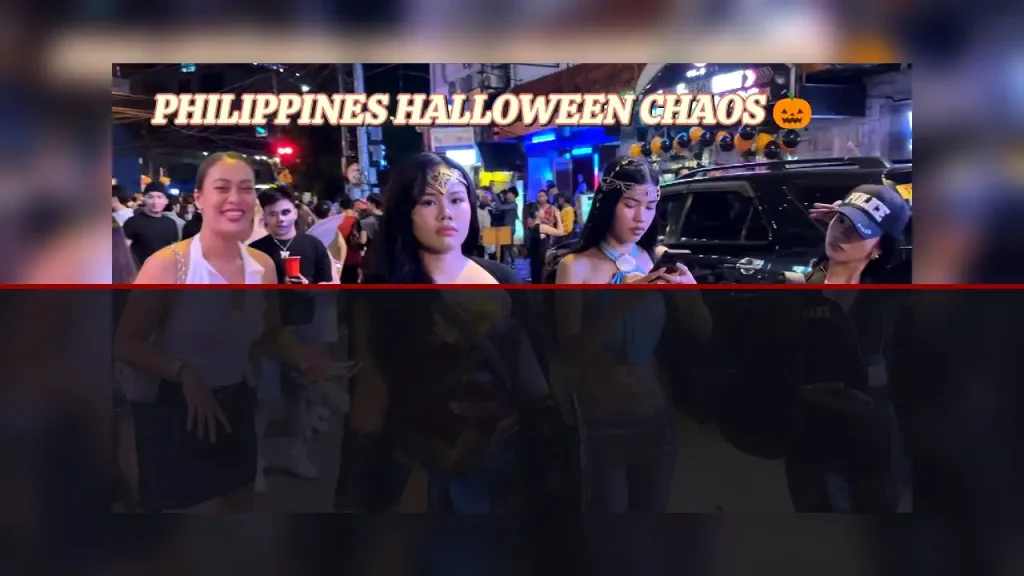
Binondo stands as a historic commercial hub defined by dense pedestrian movement, narrow street grids, and continuous ground-floor economic activity. This urban spatial critique examines how high-density foot traffic navigates historic trade corridors alongside modern transit demands. By evaluating sidewalk accessibility and multimodal flow, the analysis provides key insights into sustaining walkability within Manila’s core.
Spatial Layout and Historic Urban Density
Binondo operates as a primary engine of commercial movement within Manila. Established in the late sixteenth century, its spatial grid reflects a centuries-old adaptation to riverine trade, dense merchant activity, and continuous physical infill. Walking through Ongpin Street and its surrounding arterial network reveals an urban fabric built around human scale rather than high-speed motor vehicles. High-density structures crowd narrow right-of-ways, creating dynamic visual corridors where historic shopfronts meet modern high-rise developments.
The urban geometry of Binondo relies on short block lengths and interconnected side alleys, known locally as estero-adjacent pathways. This layout encourages high pedestrian volume while naturally slowing down vehicular transit. The street wall remains continuously active, offering immediate contact between foot traffic and ground-floor economic activity. As a result, navigating this corridor offers an instructive case study in how historic commercial districts manage intense spatial competition without losing operational utility.
Pedestrian Permeability and Sidewalk Dynamics
Navigating Binondo highlights critical lessons in pedestrian flow and spatial negotiation. Sidewalks throughout the district are frequently shared between foot traffic, street vendors, and logistics operations. Delivery carts, motorcycle couriers, and daily shoppers occupy the same immediate footprint, forcing pedestrians to constantly adjust their speed and trajectory.
Despite limited dedicated sidewalk widths, the environment demonstrates remarkably high spatial elasticity. Pedestrians move in synchronized clusters, utilizing the edge of the roadway when sidewalks become constrained by outdoor goods displays. The presence of traditional arcades in older structures provides essential overhead protection from heavy rain and intense tropical heat, functioning as an informal continuous pedestrian shelter. Improving sidewalk clear zones while preserving these sheltered arcades would significantly enhance safety without diminishing the district’s commercial character.
Architectural Hybridity and Ground-Floor Commerce
The built environment of Binondo reflects layers of economic evolution. Spanish colonial structural influences, early twentieth-century Art Deco commercial blocks, and contemporary high-density residential towers exist side by side. Ground floors function almost exclusively as active retail spaces, bakeries, traditional medicine shops, and gold markets, creating high visual transparency along the street level.
This active facade design maintains constant eye-level engagement for foot traffic. Visual interest remains high across every meter of the corridor, reducing perceived walking distances and encouraging longer pedestrian stays. Modern residential towers rising above historic shopfronts introduce high population density directly into the urban core, reinforcing walk-to-work dynamics and reducing reliance on private automobile trips across the city. For more detailed movie reviews, celebrity spotlights, and Pinoy indie cinema breakdowns, visit the Ayosto Film Magazine Hub.
Transit Integration and Multimodal Congestion
Mobility in Binondo is characterized by a complex mix of modes. Motorized tricycles, jeepneys, delivery trucks, private vehicles, and horse-drawn carriages compete for limited lane capacity alongside dense pedestrian movements. The absence of strict physical segregation between vehicular lanes and walking spaces creates natural traffic-calming through spatial friction, forcing drivers to operate at reduced speeds.
However, this shared space dynamic also introduces physical bottlenecks, particularly at major intersections like Quintin Paredes Street and Plaza San Lorenzo Ruiz. The heavy influx of cargo loading and unloading during peak business hours creates temporary blockages that spill over into pedestrian pathways. Urban mobility management in Binondo requires dedicated curb loading zones and time-managed freight access to protect walking corridors during peak foot-traffic hours.
Urban Planning Recommendations for Active Transport
To sustain Binondo’s role as a walkable economic hub, strategic planning interventions are essential. Transitioning select narrow commercial corridors into shared-street zones would prioritize pedestrian safety while preserving necessary service vehicle access. Implementing consistent physical paving materials and bollards can define clear walking boundaries without creating rigid barriers.
Furthermore, expanding green infrastructure along canal corridors offers opportunities to create linear pedestrian parks that double as urban drainage collectors. Preserving historic facade lines while modernizing utility networks will ensure Binondo retains its distinct character while meeting modern standards for urban mobility and public health.
Frequently Asked Questions
- What makes Binondo’s street layout unique for pedestrian analysis?
Binondo features a historic grid with short blocks, narrow alleys, and continuous ground-floor shopfronts that prioritize human-scale foot traffic over high-speed vehicular travel. - How do pedestrians navigate crowded sidewalks in Binondo?
Foot traffic relies on flexible spatial negotiation, moving between arcaded sidewalks and street edges while sharing space with vendors and light transit modes. - What urban planning changes could improve walking conditions in Binondo?
Implementing shared-street zones, establishing dedicated loading hours for delivery trucks, and restoring sheltered arcades would improve safety and mobility.
DISCLAIMER: This article is an independent editorial film critique and educational review based on publicly available trailers and materials from CitiWalk4k. All visual media and trademarks belong to their respective copyright holders. The views and analyses expressed herein are solely for critical commentary, media literacy, and cinematic evaluation under Fair Use guidelines, and do not represent formal statements from authorities or the management of ayosto.com.
About The Author