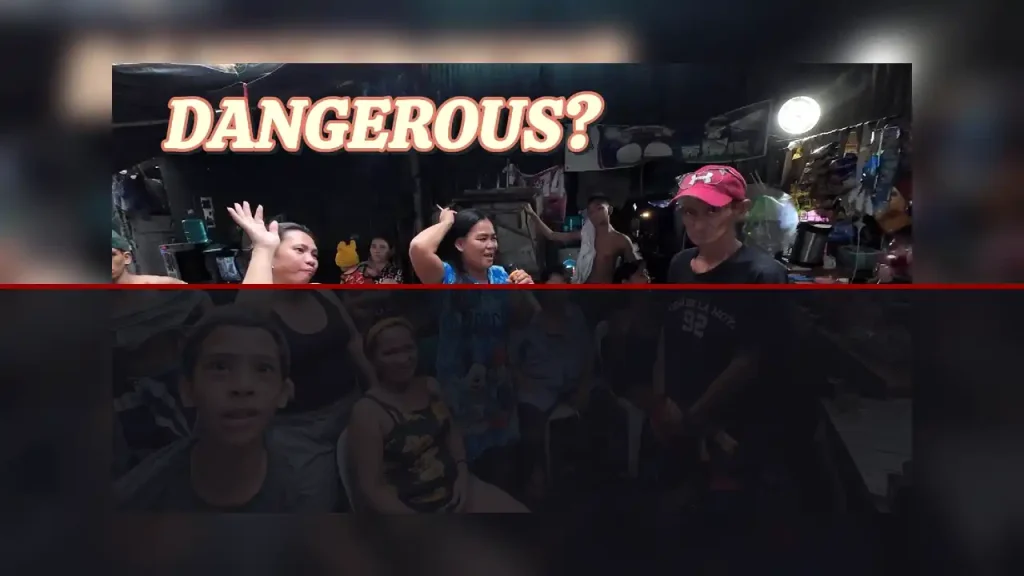
This urban spatial analysis evaluates EDSA Shrine in Quezon City during a public gathering focused on civic infrastructure and flood management. The study examines how the monument’s elevated plazas, multi-modal transit links, and surrounding sidewalk networks handle sudden surges in pedestrian density. By analyzing elevated footbridges and spatial accessibility, the critique highlights the site’s dual role as a major transit interchange and a primary civic assembly node.
Spatial Geometry of EDSA Shrine and Ortigas Interchange
The intersection of Epifanio de los Santos Avenue (EDSA) and Ortigas Avenue represents one of Metro Manila’s most vital urban transit crossroads. Positioned on the northeastern quadrant of this major interchange, the Shrine of Mary, Queen of Peace—commonly known as the EDSA Shrine—functions as both a religious sanctuary and a primary civic gathering site. Constructed in the late 1980s, the structure relies heavily on elevated hardscape design, tiered stairwells, and reinforced concrete frames. From an urban geographical perspective, this elevated architecture alters standard ground-level pedestrian pathways, drawing civic foot traffic upward and away from the continuous vehicular exhaust of EDSA. When dynamic public events occur, the spatial footprint of the shrine is tested, revealing how static architecture adapts to immediate spikes in pedestrian volume.
The physical layout of the shrine features an open-air promenade that overlooks the sweeping flyovers of Ortigas Avenue. This elevated platform creates a distinct boundary between active vehicular transit corridors and static assembly spaces. However, the connection between the street level and upper plaza relies on narrow staircases and concrete access ramps. During periods of heightened civic engagement, these access points experience immediate directional friction. Pedestrians arriving from the north via Quezon City must navigate narrow sidewalk corridors squeezed between highway support pillars and commercial perimeter walls. The spatial geometry creates a distinct micro-environment where public assembly occurs directly atop a highly complex vehicular interchange.
Pedestrian Dynamics and Multi-Modal Transit Access
Pedestrian mobility around EDSA Shrine is governed by its proximity to major transit arteries, notably the MRT Line 3 Ortigas Station and multiple highway bus drop-off zones. Walkers navigating this district must continuously adapt to multi-level grade separations. To reach the shrine from neighboring commercial centers, pedestrians utilize elevated footbridges that span over ten lanes of high-speed vehicular traffic. These footbridges act as critical channels for foot traffic, funneling large volumes of people into concentrated walk paths. When public gatherings take place around the shrine, these elevated bridges become primary arteries, testing the structural capacity and pedestrian throughput of the local walkway network.
At ground level, sidewalk capacity varies dramatically across the perimeter of the shrine. While the corner directly fronting the intersection provides a widened paved forecourt, adjacent segments along EDSA narrow significantly due to utility installations, street signage, and infrastructure supports. This spatial bottleneck forces overflow crowds onto vehicular shoulder lanes when pedestrian volume exceeds design limits. Urban safety analysts note that the absence of physical guardrails along specific stretches increases the risk of conflict between continuous bus traffic and foot traffic. Managing these movement corridors requires clear spatial organization, as the physical infrastructure of EDSA was primarily engineered for vehicular throughput rather than continuous pedestrian comfort.
Micro-Infrastructure, Hardscape Durability, and Environmental Exposure
The micro-infrastructure surrounding EDSA Shrine reflects the heavy demands placed on Metro Manila’s urban core. Hardscape surfaces consist predominantly of poured concrete and industrial paving tiles designed to endure continuous foot traffic and severe tropical weather conditions. Shade structures are limited primarily to the overhanging features of the main shrine building and elevated highway ramps. As a result, pedestrians gathered on the main plaza experience direct solar exposure and radiant heat retention from the surrounding concrete surfaces. Urban heat island effects are noticeably pronounced in this corridor due to the high density of asphalt roadways and minimal urban canopy cover. For more detailed movie reviews, celebrity spotlights, and Pinoy indie cinema breakdowns, visit the Ayosto Film Magazine Hub.
Drainage infrastructure around the Ortigas interchange plays a critical role during public assemblies. Given the focus on regional flood control systems, the physical drainage channels along EDSA’s curb lines are vital for maintaining pedestrian accessibility during sudden rainfall events. Clogged drop inlets or overwhelmed storm drains immediately compromise sidewalk safety, reducing usable pedestrian width and forcing foot traffic toward elevated platforms. The resilience of the shrine’s ground-level hardscape depends heavily on the routine maintenance of these subterranean municipal drainage systems, highlighting the direct link between urban water management and public space usability.
Civic Assembly and the Adaptability of Public Spaces
Urban public spaces must serve dual roles: facilitating daily pedestrian transit while accommodating spontaneous or planned community gatherings. The EDSA Shrine site demonstrates how a dedicated architectural monument can absorb shifting urban demands. During non-event periods, the area operates as a high-density transit transfer zone where commuters transition between light rail systems, buses, and nearby commercial developments. However, during civic assemblies, the spatial prioritization shifts from transient mobility to static occupancy. The elevated plazas allow gathered citizens to occupy distinct physical tiers, creating clear visual sightlines across the intersection without completely severing transit access along the main highway.
Evaluating this urban node reveals the delicate balance between structural infrastructure and public activity. While the site lacks the extensive green cover or wide boulevards of traditional civic parks, its strategic location at a key transit intersection ensures high visibility and immediate accessibility. Urban planners analyzing Quezon City’s pedestrian network can draw valuable insights from how the shrine handles spatial pressure. Enhancing pedestrian safety along perimeter walkways, improving shade integration, and expanding footbridge capacities would significantly improve the site’s function as both a transit hub and a vital civic gathering space in Metro Manila.
Frequently Asked Questions
- How does EDSA Shrine accommodate large pedestrian crowds?
EDSA Shrine uses elevated concrete plazas, multi-tiered terraces, and wide stairways to absorb high-density foot traffic off the main vehicular roadways. - What public transit connections serve the EDSA Shrine area in Quezon City?
The location is served directly by MRT Line 3 Ortigas Station, elevated pedestrian footbridges, and major bus drop-off points along EDSA. - Why is drainage infrastructure important for urban gathering spaces like EDSA Shrine?
Effective storm drainage prevents localized flooding along curb lines, ensuring sidewalks and pedestrian walkways remain safe and passable during high-density public assemblies.
DISCLAIMER: This article is an independent editorial film critique and educational review based on publicly available trailers and materials from CitiWalk4k. All visual media and trademarks belong to their respective copyright holders. The views and analyses expressed herein are solely for critical commentary, media literacy, and cinematic evaluation under Fair Use guidelines, and do not represent formal statements from authorities or the management of ayosto.com.
About The Author