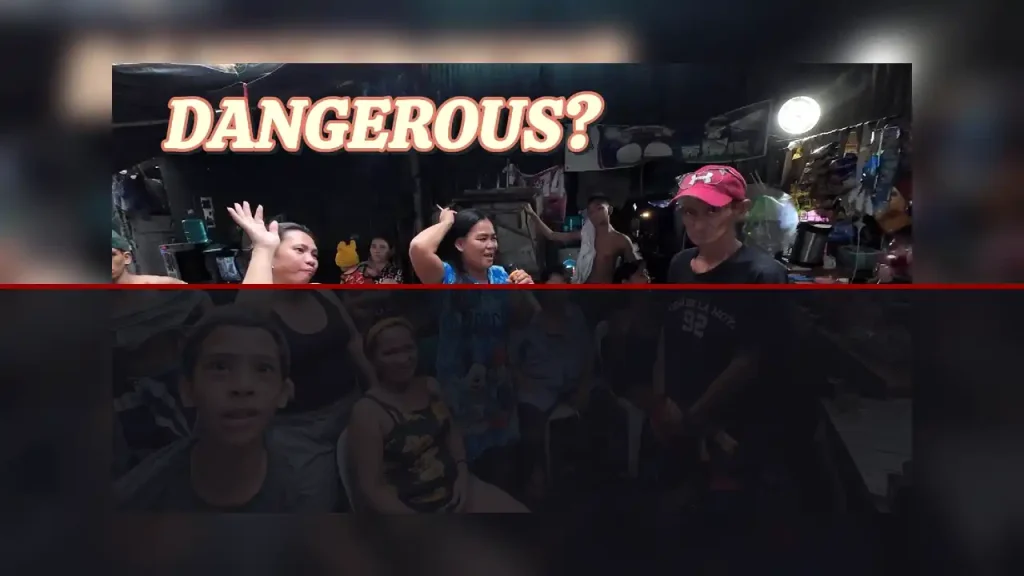
This urban exploration of Happyland Tondo Manila documents the spatial dynamics and infrastructural conditions of one of Manila’s most compressed districts. The footage illustrates narrow pedestrian alleyways, informal spatial adaptations, and the severe challenges surrounding emergency service mobility. Through a geographical lens, the review examines how high-density neighborhoods organize daily movement despite severe spatial constraints.
High-Density Foot Traffic and Spatial Compression
Navigating the arterial alleyways of Happyland in Tondo, Manila presents an intense study in spatial optimization under severe urban compression. The pedestrian network here consists of narrow pathways ranging from one to two meters in width, bounded tightly by multi-story informal structures. Foot traffic functions as the primary mode of transit, where residents, handcarts, and motorized tricycles constantly negotiate shared right-of-way. The spatial configuration forces pedestrians to move in single-file or tight, rhythmic formations, adjusting their pace based on incoming traffic and localized street obstructions. This dynamic demonstrates how human circulation adapts when vehicular access is entirely eliminated from internal neighborhood grids.
The ground-level environment is defined by multi-use public-private thresholds. Doorways open directly into active walkways, converting narrow corridors into extensions of living spaces and commercial nodes. Informal vendors, small neighborhood grocery counters, and laundry stations line the path, creating continuous micro-stopping points. These commercial nodes organize pedestrian cadence, forcing slow walking speeds and constant lateral shifts. Despite the high concentration of people, movement remains fluid due to an intuitive set of informal right-of-way rules developed by long-term community members.
Infrastructure Vulnerabilities and Emergency Access
The primary structural challenge highlighted in high-density districts like Tondo revolves around emergency access and fire vulnerability. Narrow width profiles, overhead electrical wire clusters, and physical overhangs create immense barriers for modern fire response vehicles and medical teams. When fire incidents occur, conventional municipal emergency apparatuses cannot penetrate deep into the residential core, relying instead on long hose extensions and localized manual bucket lines. This structural limitation highlights a critical conflict between rapid informal urban expansion and basic life safety infrastructure.
Overhead infrastructure further complicates physical access. Low-hanging utility lines create an intricate ceiling over pedestrian paths, reducing vertical clearance and trapping heat during structural fires. Drainage systems along these walkways are largely open or partially covered, requiring pedestrians to exercise precise foot placement while navigating wet surfaces. The lack of standardized street layout hampers spatial orientation for outside responders, making clear signage, mapped escape routes, and decentralized firefighting points essential components for future hazard mitigation.
Adaptive Micro-Architecture and Informal Urban Systems
The built environment of Happyland reflects remarkable structural resourcefulness within strict economic boundaries. Dwellings exhibit rapid vertical growth, often reaching three to four stories using light framing materials, corrugated metal sheets, and salvaged wood. This vertical expansion allows families to maximize floor area on tiny footprints, though it places heavy demands on foundational stability and structural safety. The proximity of buildings creates a dense, continuous wall that minimizes natural light penetration to lower walkways, giving the interior alleys a shaded, enclosed atmospheric quality.
Despite physical constraints, micro-enterprise flourishes at the ground level. Small workshops, food preparation stations, and repair shops operate directly adjacent to primary walking lanes. Storage is managed vertically; bicycles, tools, and inventory hang from exterior walls or roof overhangs to keep footpaths unobstructed. This spatial arrangement demonstrates how informal urban spaces maintain high functional utility per square meter, blurring the distinction between domestic chores and public economic activity. For more detailed movie reviews, celebrity spotlights, and Pinoy indie cinema breakdowns, visit the Ayosto Film Magazine Hub.
Pedestrian Flow and Social Circulation
Social interactions in Happyland are inextricably linked to pedestrian pathways. Because interior housing units are often small and warm, streets serve as vital communal living rooms where neighbors gather, children play, and social networks are maintained. Pedestrians move through a vibrant social corridor where sightlines are short and interpersonal proximity is high. This spatial arrangement fosters continuous communication and mutual oversight, contributing to strong neighborhood cohesion despite challenging material conditions.
Children and elderly residents navigate these walkways alongside active workers, requiring a continuous recalibration of pedestrian speeds. Play areas overlap directly with foot traffic, turning every alley corner into a shared public space. The absence of heavy automobiles inside the core network creates a safe zone from vehicular collisions, though structural hazards like irregular steps, loose flooring materials, and exposed wiring present distinct physical challenges for everyday walkers.
Pathways Toward Sustainable Urban Upgrading
Addressing the spatial and safety issues facing Tondo requires nuanced urban planning interventions that preserve social structures while improving structural safety. Retrofitting high-density informal neighborhoods demands decentralized infrastructure strategies rather than destructive total redevelopment. Installing localized water hydrants, widening primary emergency escape corridors, and replacing combustible roofing materials with fire-retardant alternatives offer immediate safety improvements without displacing entire communities.
Municipal planners must recognize the economic efficiency of existing pedestrian routes while integrating vital public utilities beneath or along established pathways. Clear signage, organized waste collection points, and elevated utility conduits can dramatically improve street-level hygiene and mobility. Upgrading Happyland demands a balanced strategy that respects the community’s adaptive design while introducing essential municipal safety standards to protect human lives.
Frequently Asked Questions
- What are the main pedestrian mobility challenges in Happyland Tondo Manila?
The primary challenges include extremely narrow walkways, high pedestrian density, structural obstructions, irregular paving, and limited emergency access. - How do emergency services access high-density informal settlements in Tondo?
Due to narrow alleys, conventional fire trucks and ambulances cannot enter deep into the settlement. Responders rely on specialized portable equipment, extended hose lines, and community-assisted response tactics. - Why is pedestrian space so important in districts like Happyland?
Because residential living spaces are compact, pedestrian pathways serve a dual function as transit routes and public communal areas for social gathering, commercial trade, and child recreation.
DISCLAIMER: This article is an independent editorial film critique and educational review based on publicly available trailers and materials from CitiWalk4k. All visual media and trademarks belong to their respective copyright holders. The views and analyses expressed herein are solely for critical commentary, media literacy, and cinematic evaluation under Fair Use guidelines, and do not represent formal statements from authorities or the management of ayosto.com.
About The Author